

Clear scope and estimate
Scope, costs and timelines are defined before the first day of work.
Living Spaces
Open up rooms, add built-ins and refresh finishes so every shared space works better.
Living spaces
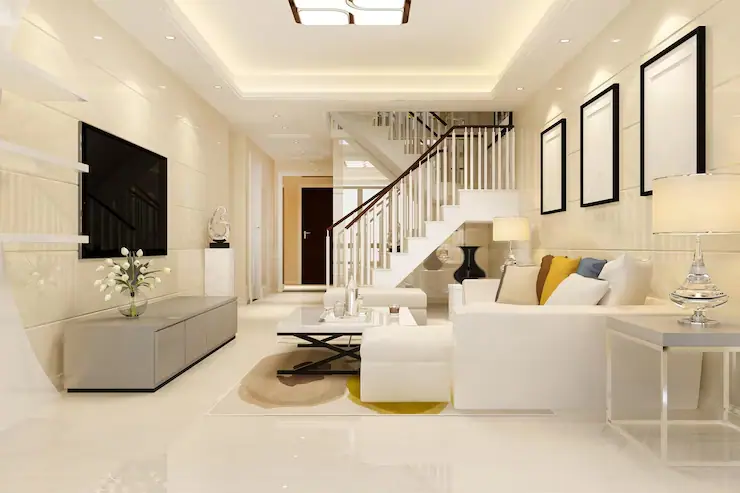
Living rooms, dining rooms, home offices and entryways shape how a house feels. We rework layouts, finishes and lighting so these rooms support the way you really use them.
We coordinate the structural, electrical and finish work in one plan, so the project moves forward without gaps between trades.
Highlights
Scope, costs and timelines are defined before the first day of work.
Design, build and project management coordinated by a single team.
We protect your home, keep the site tidy and keep you informed at every step.
We walk the finished work with you and close every punch-list item.
FAQ
Every project is different. After a short consultation and a site visit we prepare a clear estimate with scope, costs and timeline. Estimates are free.
Timelines depend on size, permits and material lead times. Your estimate includes a realistic schedule, and we tell you early if anything changes.
Yes. We coordinate the permits and inspections your project needs with the city.
Ready to start?
Tell us about your project and get clear estimates and timelines. Lorem ipsum dolor sit amet, consectetur adipiscing elit.